<-- style PDP --> 20 Sable Drive, Ancaster - Single Family Residence for sale for $979,900
  • new
  • for sale

20 Sable Drive

Ancaster, ON, L9K 1K9 - Meadowlands

$979,900

  • Neighbourhood

    Meadowlands

  • Major Intersection

  • Listed Since: 6 day(s)

  • Last update: today

Overview

  • Property Type

    Single Family Residence, Traditional

  • Bedrooms

    3 + 1

  • Bathrooms

    4

  • Basement

    Full, Finished, Sump Pump

  • Kitchen

    n/a

  • Total Parking

    6 (2 null Garage)

  • Lot Size

    40.03x140.16 (Acres)

  • Taxes

    $6,024.27 (2026)

  • Type

    Freehold

Property Description

Property description for 20 Sable Drive, Ancaster

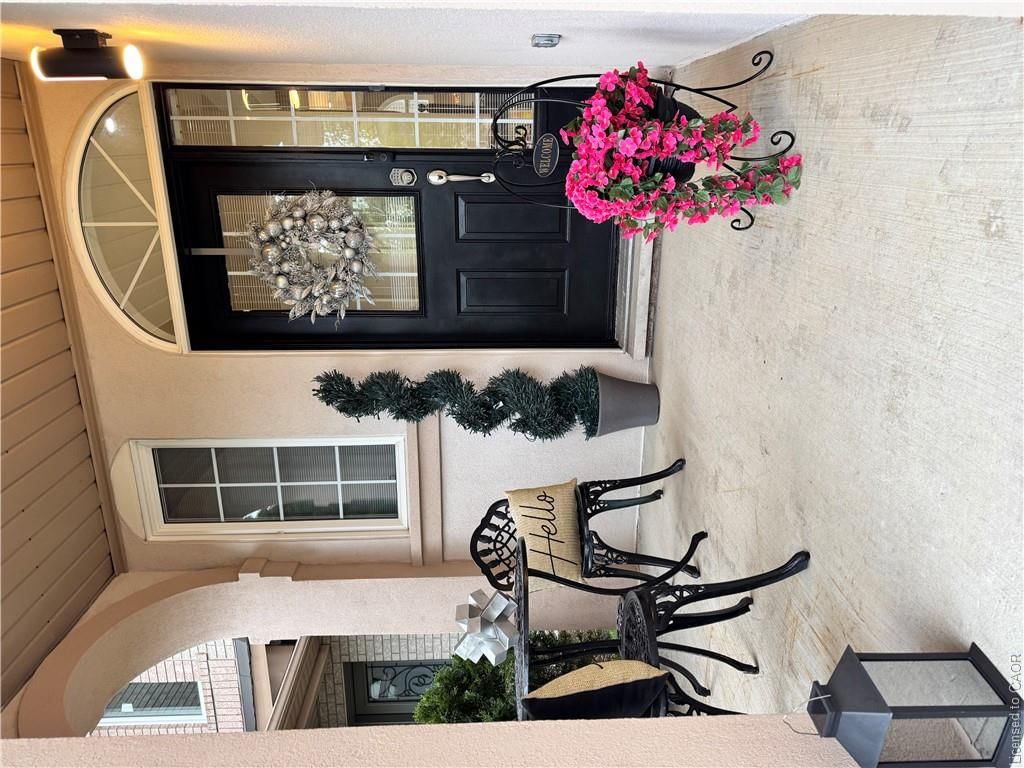
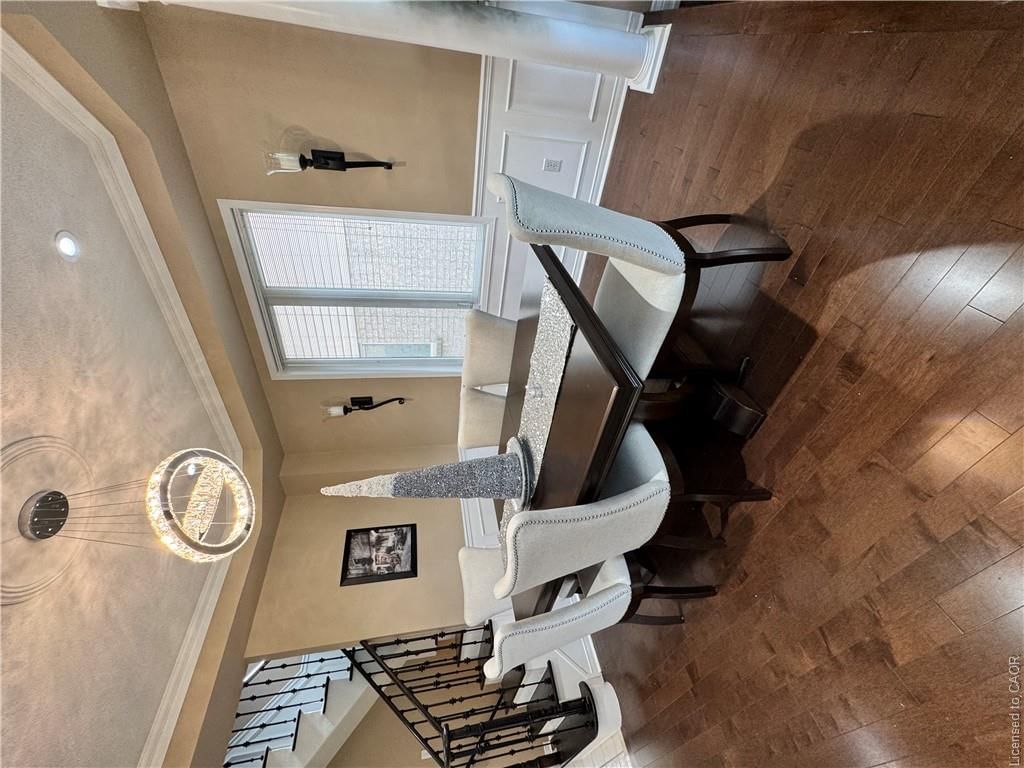
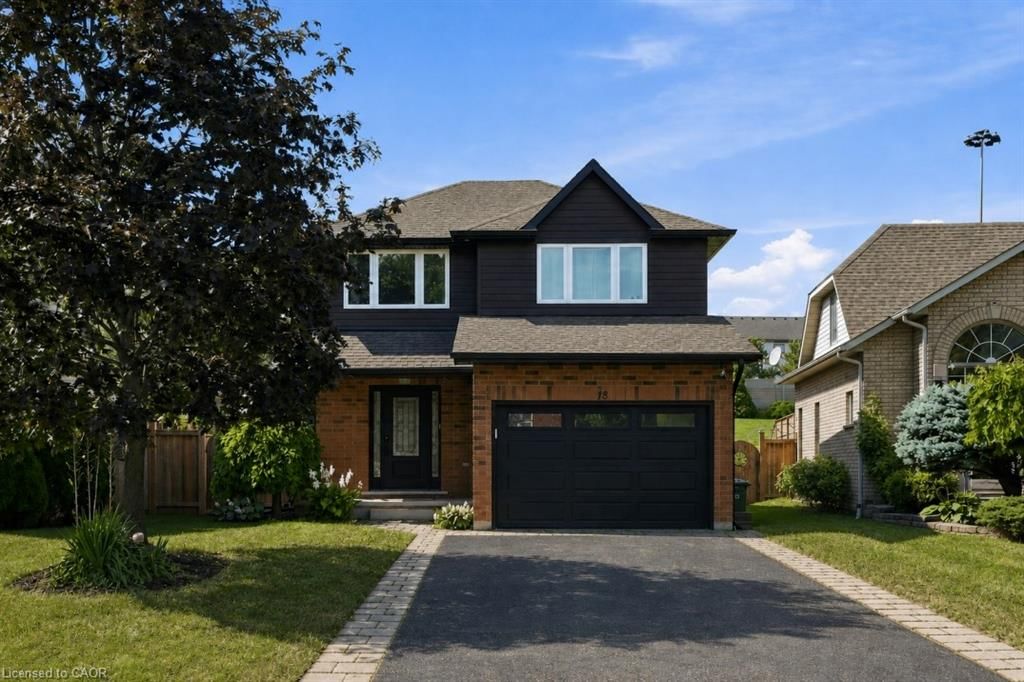
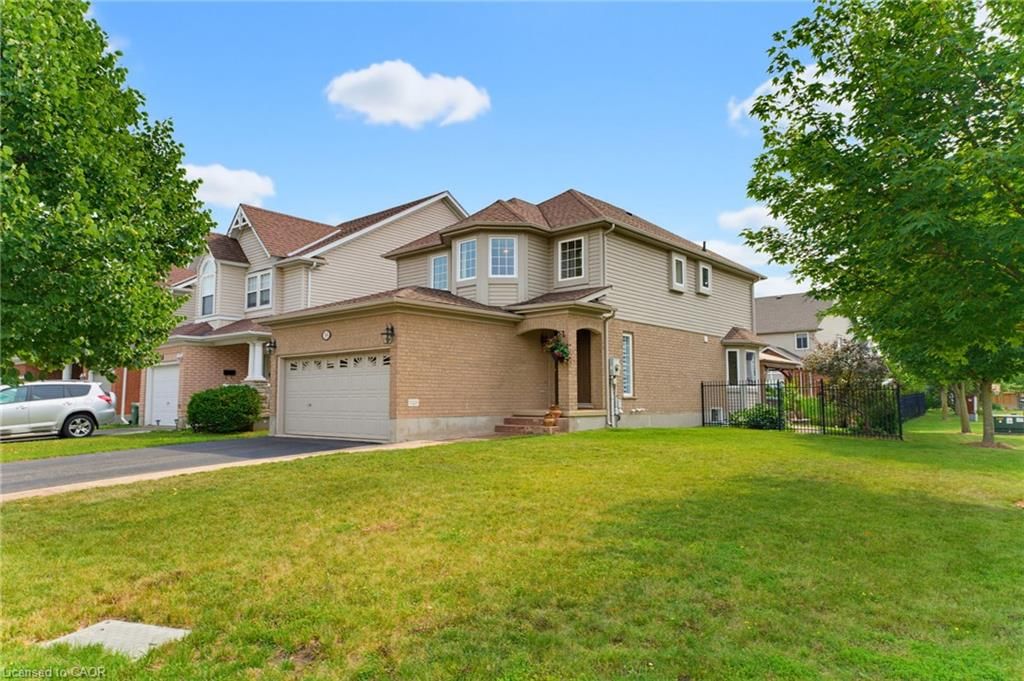
Don't Miss this one. Pride of ownership here, one owner, immaculately clean, meticulously maintained, Turnkey-Ready to Just Move In! Sought after Meadowlands Ancaster location - Beautiful 2 storey detached home features freshly painted exterior stucco combo w/brick, 4 bdrms(3+1), 4 bathrms(3+1), fully finished basemnt, convenient 2nd flr laundry(washer& dryer), bright white kitchen cabinetry w/Quartz countertops w/backsplash, & breakfast bar, w/stainless steel appliances, (fridge, stove, microwave range hood, dishwasher), overlooking sunk-in family room w/vaulted ceiling, beautiful gas fireplace controlled by wall thermostat, pot lights and Maple hardwood flrs. Kitchen overlooks patio door walks out to spacious low deck w/louvered privacy wall to fully fenced backyard, perfect for watching little ones & quick access to BBQ. Kitchen adjoins the dining room that has coffered ceiling, chandelier & pot lights, gleaming maple hardwood fls w/elegant wainscotting & decorative columns. Oak staircase to 2nd flr. The fully finished bsmnt open concept rec room has pot lights, berber carpet, & bedrm & 4 pc bath. Front entrance features keypad entry & covered front porch, easy access 1/2 bath. The insulated double car garage has overhead storage & access to both house & private backyard, no neighbours behind, shed & deck. Large double driveway w/ parking for 4 vehicles & (2/garage) (Approx Sq Ftg: 1&2 floor 1590, basemnt approx 683, garage 360) 2026: new sump pump, quartz countertops, exterior stucco painted. 2023: A/C compressor replaced, excellent working condition. 2016: new roof, furnace new inducer motor installed - excellent working condition. Excellent Location: Close to schools, Golf Links shopping, gyms, golf, neighbourhood park, dog park, schools, trails, & close access to 403, Lincoln Alexander Parkway (Linc), McMaster, hospitals & Hamilton airport. **Listing Agent is common-law spouse of Seller. Seller is registered salesperson with RECO.*

Listed by ICI SOURCE REAL ASSET SERVICES INC

  • MLS #

    40863807

  • Sq. Ft

    2273

  • Sq. Ft. Source

    MLS

  • Lot Irregularities

    n/a

  • Year Built

    2002

  • Pool

    n/a

  • Drive

    n/a

  • Garage

    n/a

  • Total Parking

    6

  • Family Room

    n/a

  • Den

    n/a

  • Exterior

    Brick, Stucco

  • Fireplace

    1

  • Roof

    Asphalt Shing

  • Foundation

    Poured Concrete

  • Elevator

    n/a

  • Water View

    n/a

  • Laundry Level

    n/a

  • Heat

    Fireplace-Gas, Forced Air, Natural Gas

  • A/C

    Central Air

  • Water

    Municipal-Metered

  • Water Supply

    n/a

  • Sewers

    n/a

  • Central Vac

    n/a

  • Bathroom

    0.00 x 0.00 ft Basement level

    4-piece, tile floors

  • Bedroom

    3.23 x 3.20 ft Second level

    carpet free, hardwood floor, wall-to-wall closet

  • Recreation Room

    11.89 x 4.44 ft Basement level

    broadloom, linen closet

  • Bedroom

    3.10 x 2.84 ft Basement level

    Broadloom

  • Bathroom

    2.51 x 1.98 ft Second level

    4-piece, tile floors

  • Bathroom

    2.51 x 1.98 ft Second level

    4-piece, tile floors, walk-in bath

  • Dining Room

    3.35 x 3.71 ft Main level

    carpet free, coffered ceiling(s), hardwood floor

  • Family Room

    3.96 x 4.85 ft Main level

    carpet free, fireplace, hardwood floor

  • Bathroom

    0.00 x 0.00 ft Main level

    2-piece, tile floors

  • Bedroom

    3.35 x 3.25 ft Second level

    carpet free, hardwood floor, walk-in closet

  • Bedroom Primary

    4.85 x 3.56 ft Second level

    4-piece, carpet free, ensuite

  • Laundry

    0.91 x 1.63 ft Second level

    laundry, tile floors

  • Eat-in Kitchen

    5.61 x 3.07 ft Main level

    coffered ceiling(s), double vanity, inside entry

  • MLS #

    40863807

  • Sq. Ft

    2273

  • Sq. Ft. Source

    MLS

  • Lot Irregularities

    n/a

  • Year Built

    2002

  • Pool

    n/a

  • Drive

    n/a

  • Garage

    n/a

  • Total Parking

    6

  • Family Room

    n/a

  • Den

    n/a

  • Exterior

    Brick, Stucco

  • Fireplace

    1

  • Roof

    Asphalt Shing

  • Foundation

    Poured Concrete

  • Elevator

    n/a

  • Water View

    n/a

  • Laundry Level

    n/a

  • Heat

    Fireplace-Gas, Forced Air, Natural Gas

  • A/C

    Central Air

  • Water

    Municipal-Metered

  • Water Supply

    n/a

  • Sewers

    n/a

  • Central Vac

    n/a

  • Bathroom

    0.00 x 0.00 ft Basement level

    4-piece, tile floors

  • Bedroom

    3.23 x 3.20 ft Second level

    carpet free, hardwood floor, wall-to-wall closet

  • Recreation Room

    11.89 x 4.44 ft Basement level

    broadloom, linen closet

  • Bedroom

    3.10 x 2.84 ft Basement level

    Broadloom

  • Bathroom

    2.51 x 1.98 ft Second level

    4-piece, tile floors

  • Bathroom

    2.51 x 1.98 ft Second level

    4-piece, tile floors, walk-in bath

  • Dining Room

    3.35 x 3.71 ft Main level

    carpet free, coffered ceiling(s), hardwood floor

  • Family Room

    3.96 x 4.85 ft Main level

    carpet free, fireplace, hardwood floor

  • Bathroom

    0.00 x 0.00 ft Main level

    2-piece, tile floors

  • Bedroom

    3.35 x 3.25 ft Second level

    carpet free, hardwood floor, walk-in closet

  • Bedroom Primary

    4.85 x 3.56 ft Second level

    4-piece, carpet free, ensuite

  • Laundry

    0.91 x 1.63 ft Second level

    laundry, tile floors

  • Eat-in Kitchen

    5.61 x 3.07 ft Main level

    coffered ceiling(s), double vanity, inside entry

Thinking of Selling?

Find Out Your Home’s Value in Today’s Market!

No Email or Signup is required to view your home estimate.

estimate your home value

Contact Manoj Kukreja

Sales Representative,
Century 21 People’s Choice Realty Inc.,
Brokerage
(647) 576 - 2100

Manoj profile avatar

Open house for 20 Sable Drive, Ancaster

Property Open House

Mortgage Calculator

This data is for informational purposes only.

Mortgage Payment per month

Principal Amount

Interest

Total Payable

Amortization

Amortization

Closing Cost Calculator

This data is for informational purposes only.

Closing Cost Total for this property

Total Cash flow for purchasing this property

Down Payment(%)*
Additional information

Provincial Land Transfer Tax

Ontario Land Transfer Tax Rebate

Toronto Land Transfer Tax

Toronto Land Transfer Tax Rebate

PST on CMHC Insurance Premium

Lawyer Fees

$2,825

Government Registration Fee's

$164

Title Insurance

Closing Cost Total

Total Cash flow for purchasing this property

Provincial Land Transfer Tax

Ontario Land Transfer Tax Rebate

Toronto Land Transfer Tax

Toronto Land Transfer Tax Rebate

PST on CMHC Insurance Premium

Lawyer Fees

$2,825

Government Registarion Fee's

$164

Title Insurance

Down Payment(%)*

* A down payment of less than 20% is permitted only for first-time home buyers purchasing their principal residence. The minimum down payment required is 5% for the portion of the purchase price up to $500,000, and 10% for the portion between $500,000 and $1,500,000. For properties priced over $1,500,000, a minimum down payment of 20% is required.

Thinking of Selling?

Find Out Your Home’s Value in Today’s Market!

No Email or Signup is required to view your home estimate.

estimate your home value

Contact Manoj Kukreja

Sales Representative, Century 21 People’s Choice Realty Inc., Brokerage
(647) 576 - 2100

Manoj profile avatar

Recent Sold Listings in Meadowlands, Ancaster

Popular Cities